


Cleo AI
A platform, built around the day.
A new form of workplace
Function followed feeling from the off. Rather than designing areas and squeezing people into them, we worked with Cleo to understand how their teams actually move through a day. Then built around that.
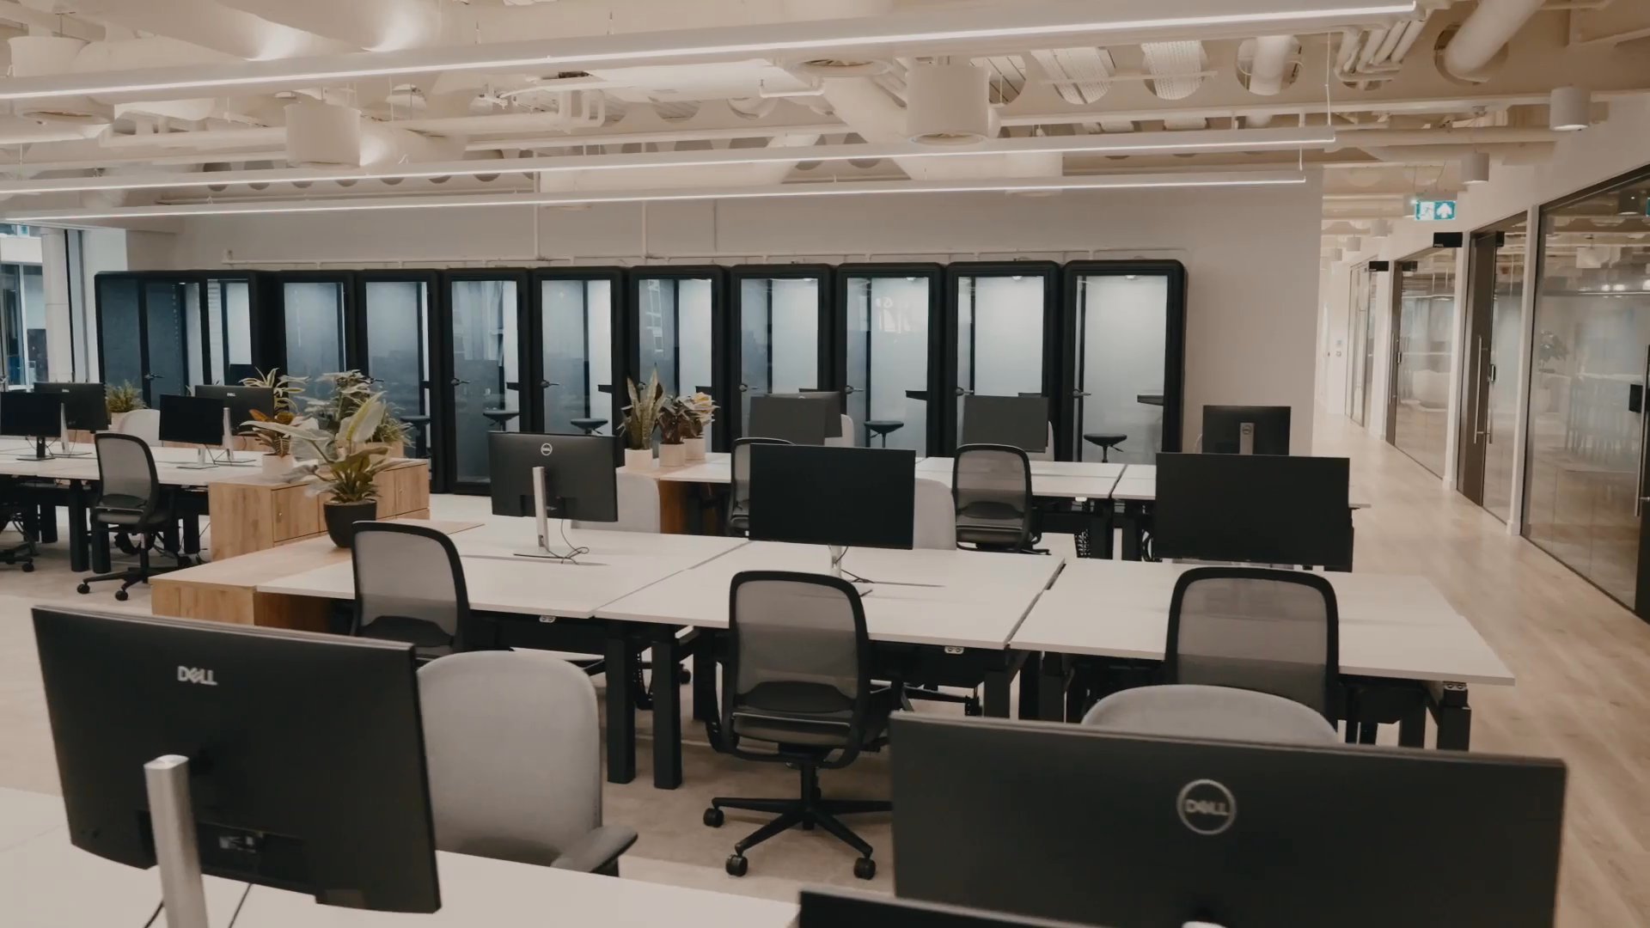
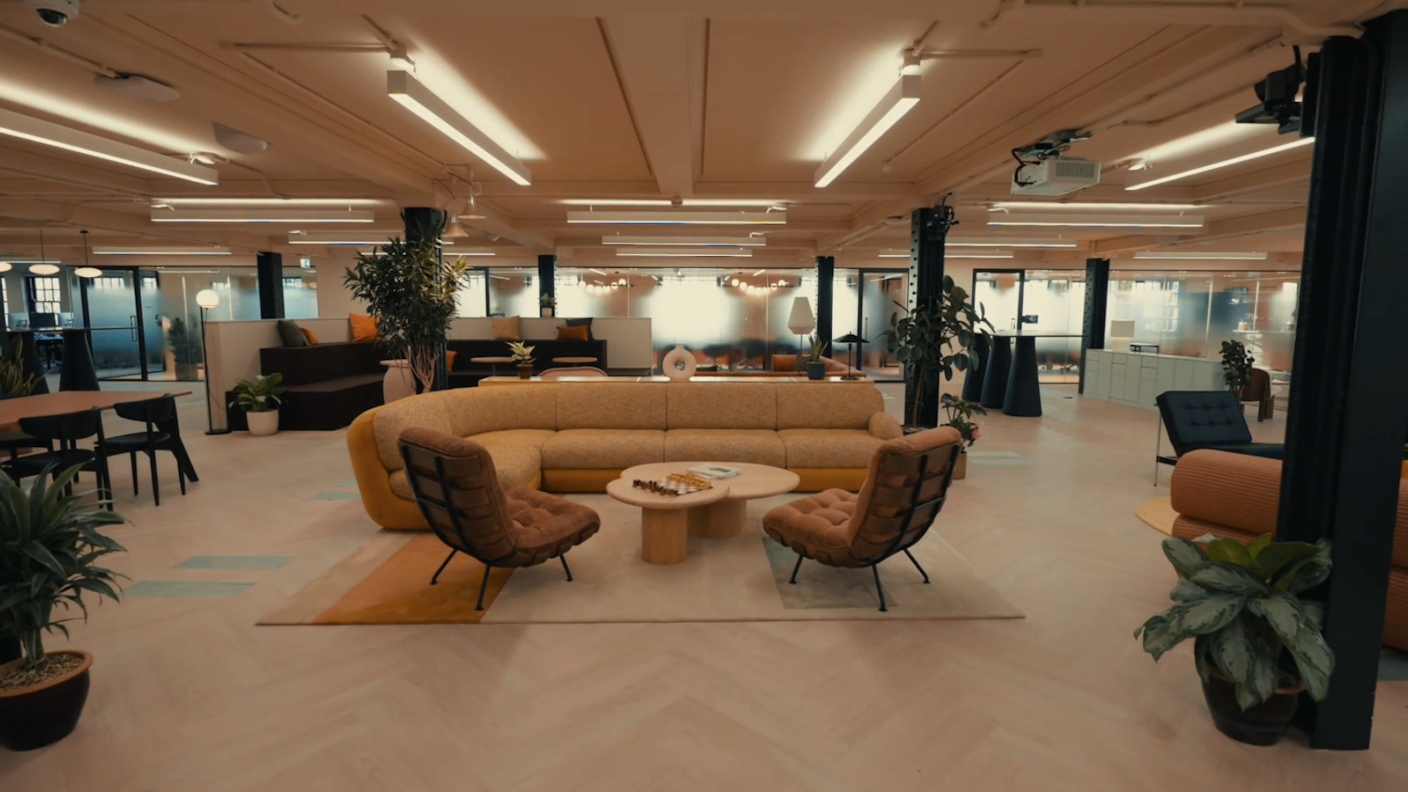
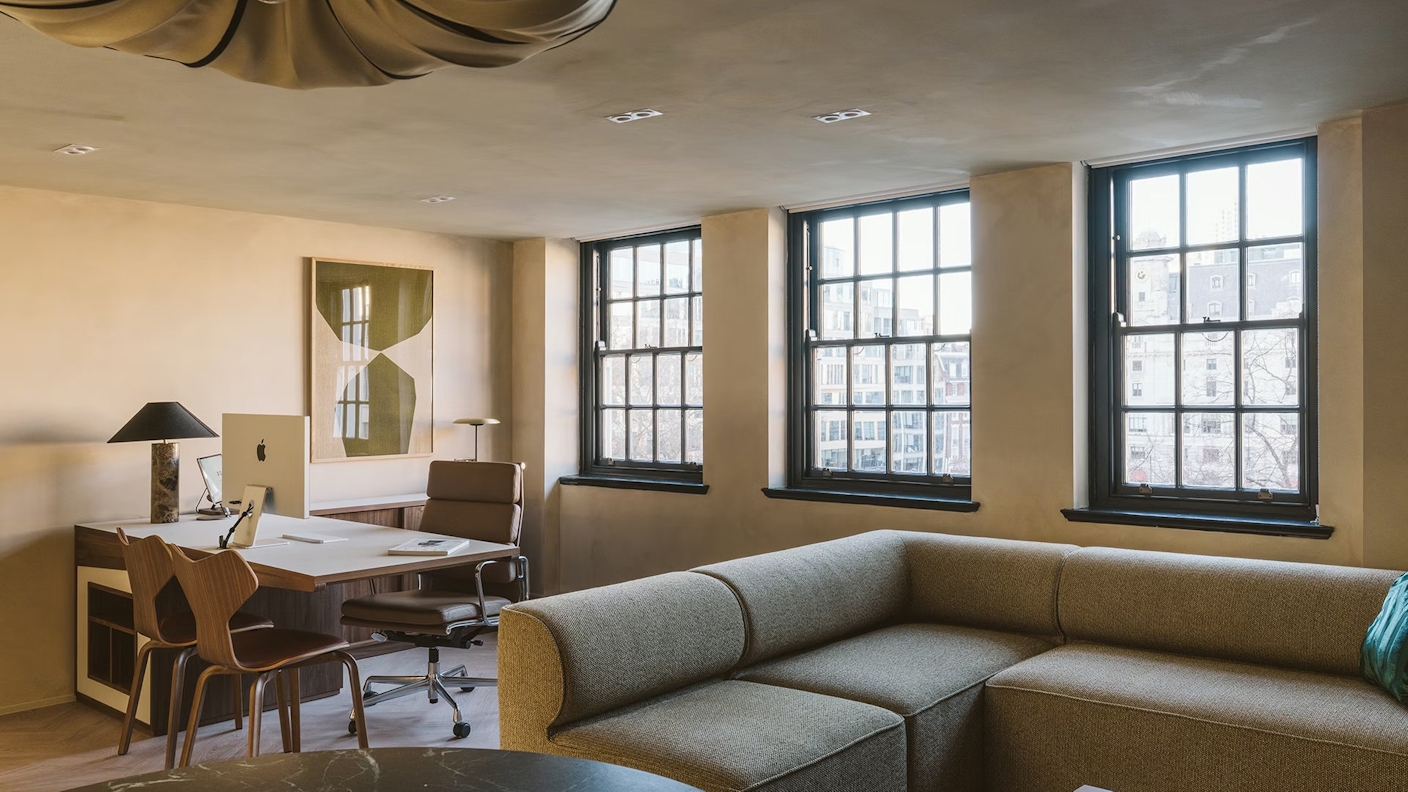
The floor runs as a gradient. Social and collaborative at one end, quiet and focused at the other. Finishes shift to signal transitions, giving each zone its own atmosphere without rigid boundaries. As well as making sure every working style has a fitting place.
It is genuinely useful, without losing that sensory richness. A space that looks the part and works just as hard.


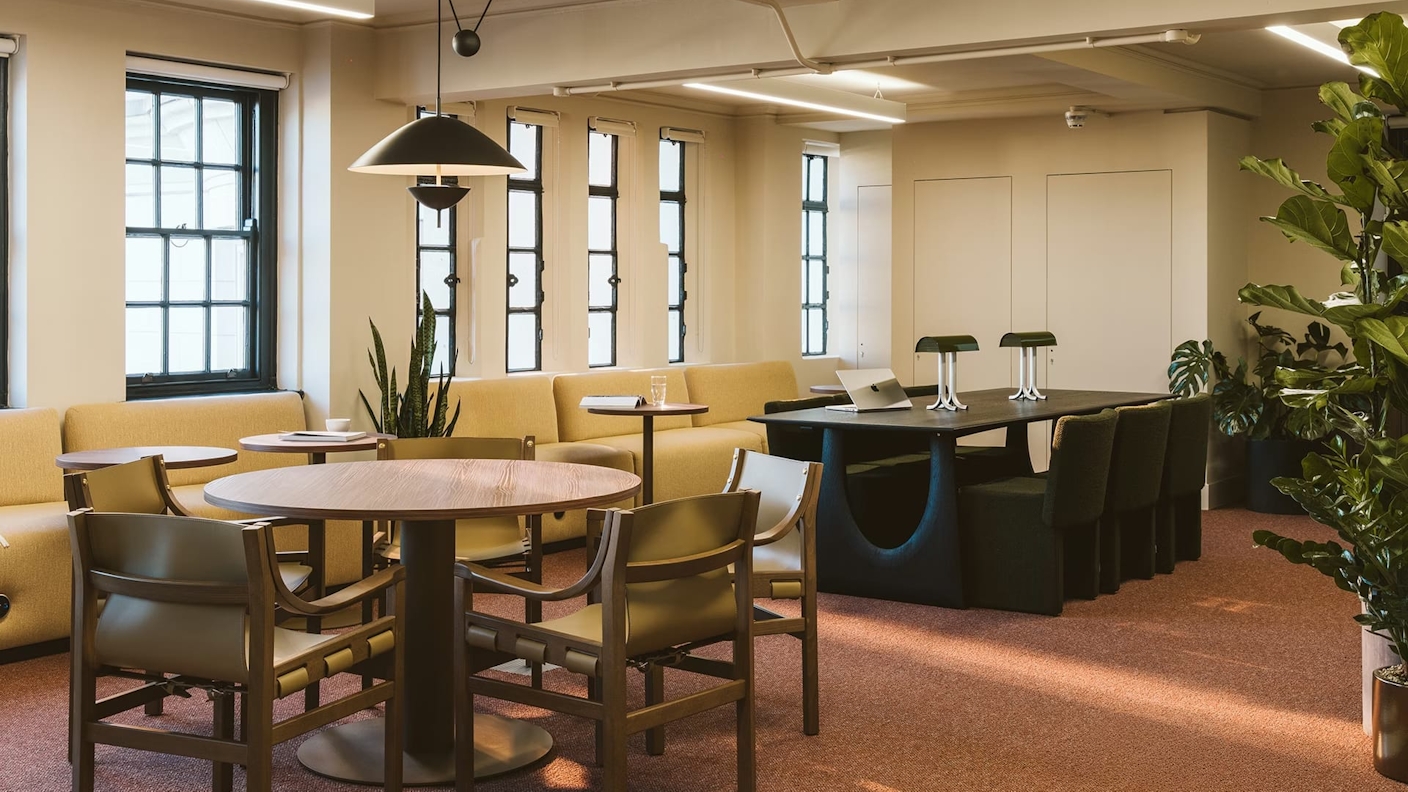
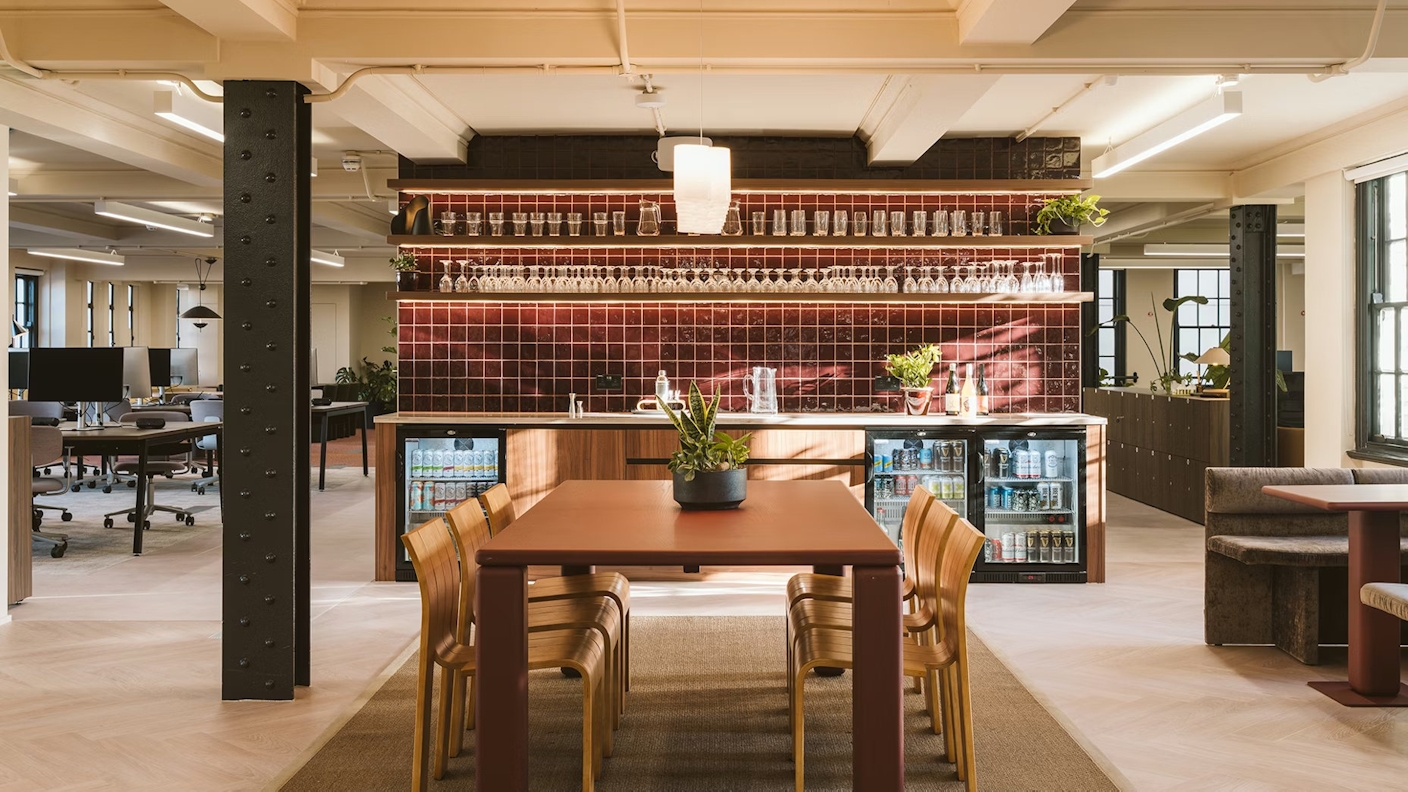
We wanted the space to feel more like a curated home than a typical workplace. That meant layering warm timbers with metal accents and moments of colour, like the antiqued brass kitchen counter paired with bold red bar stools. Details were really important to us too, from the plum tiles in the bar area to the checkerboard carpet in the collaboration spaces.
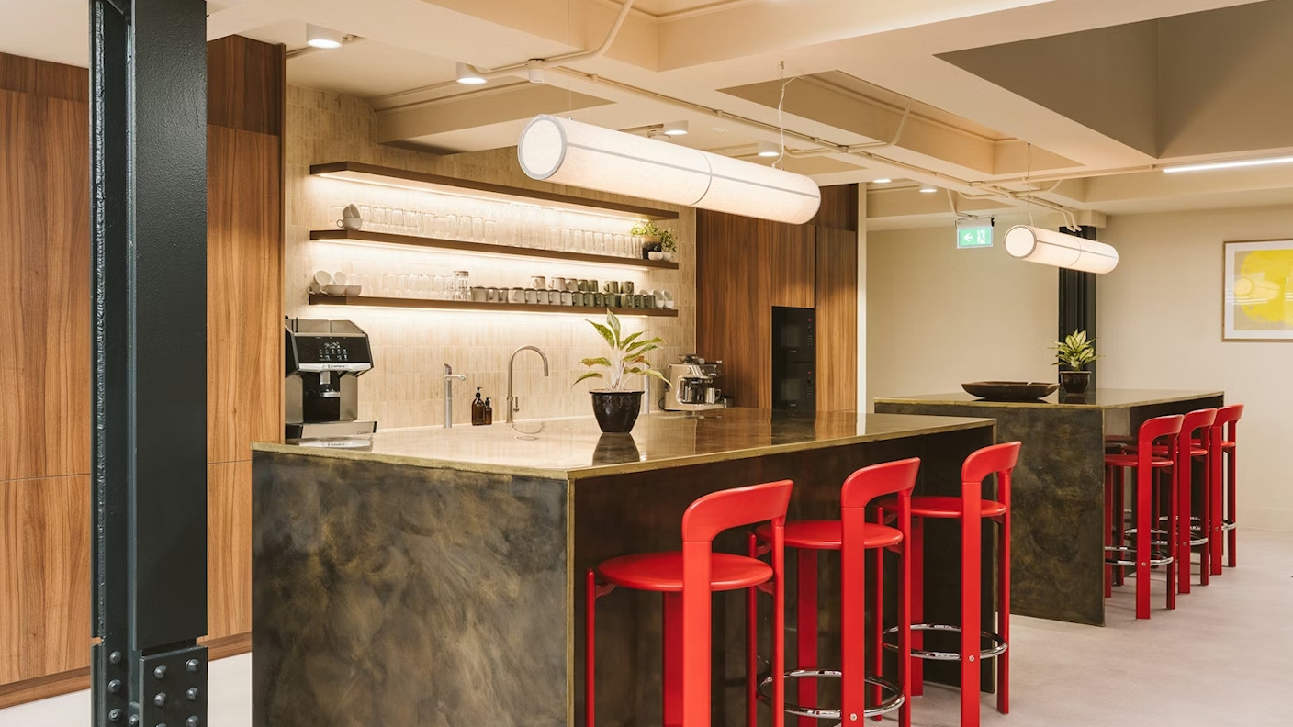
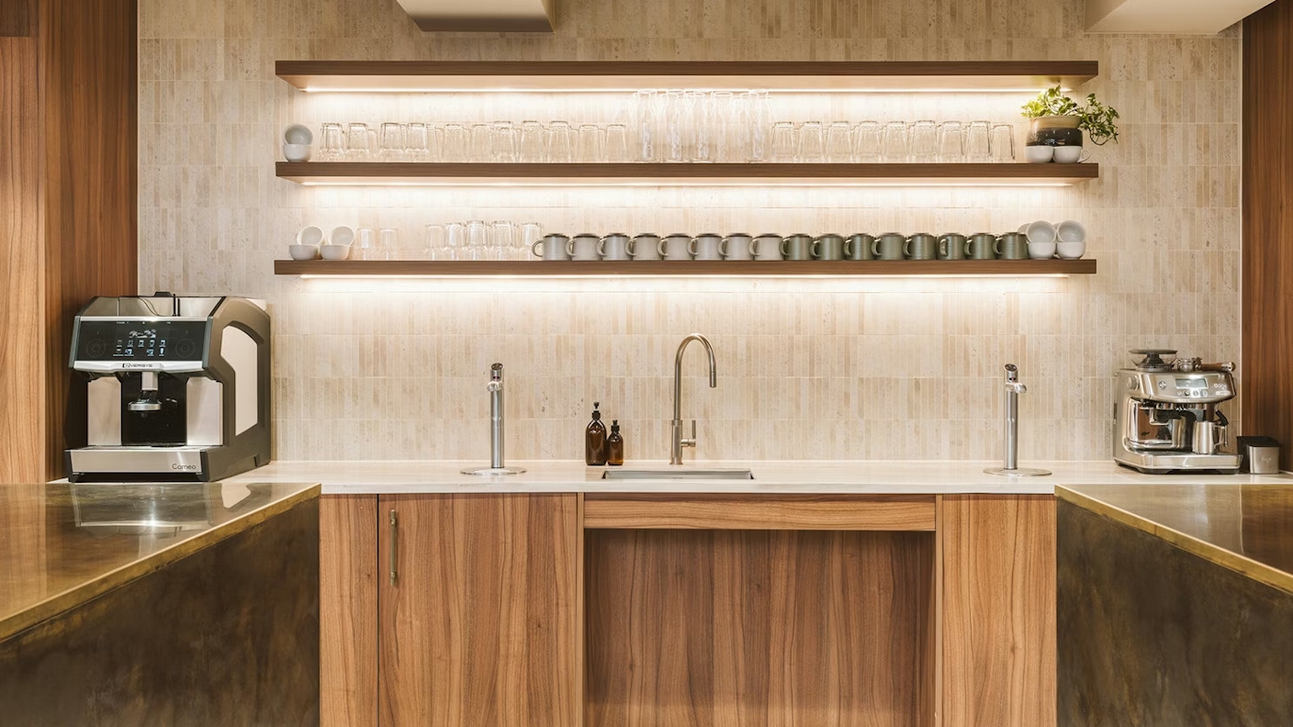
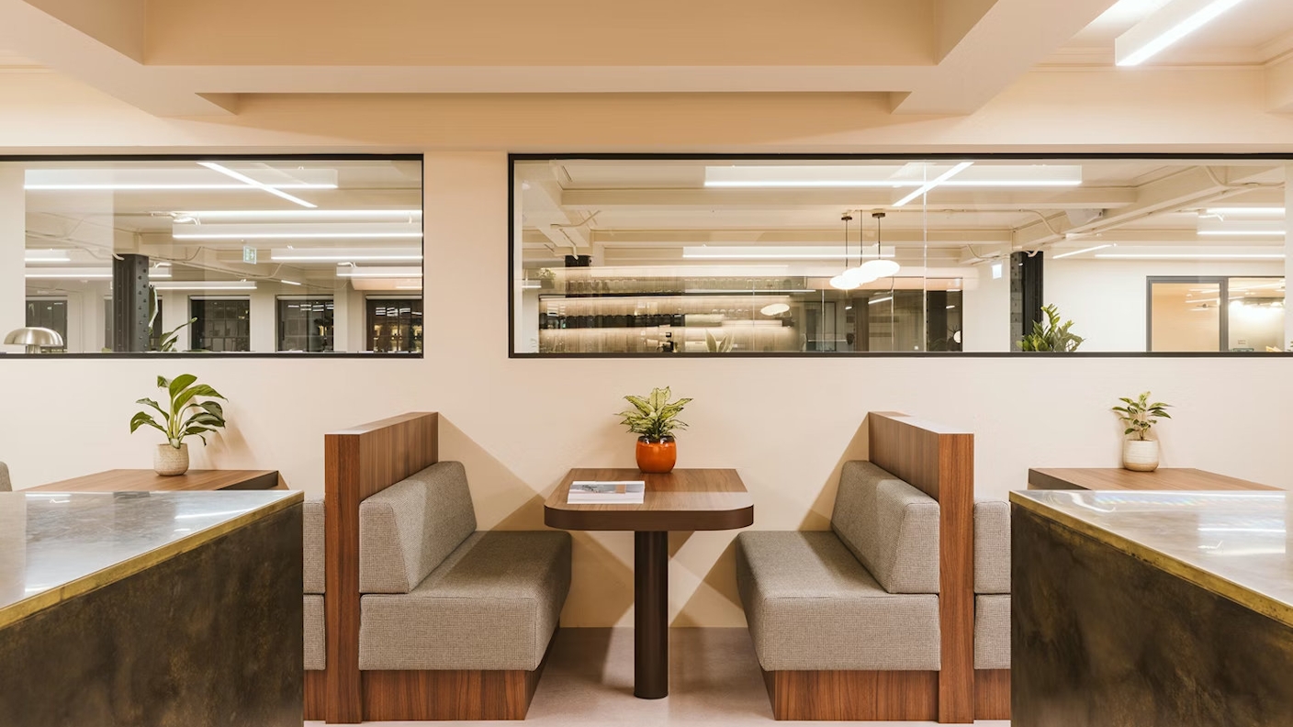


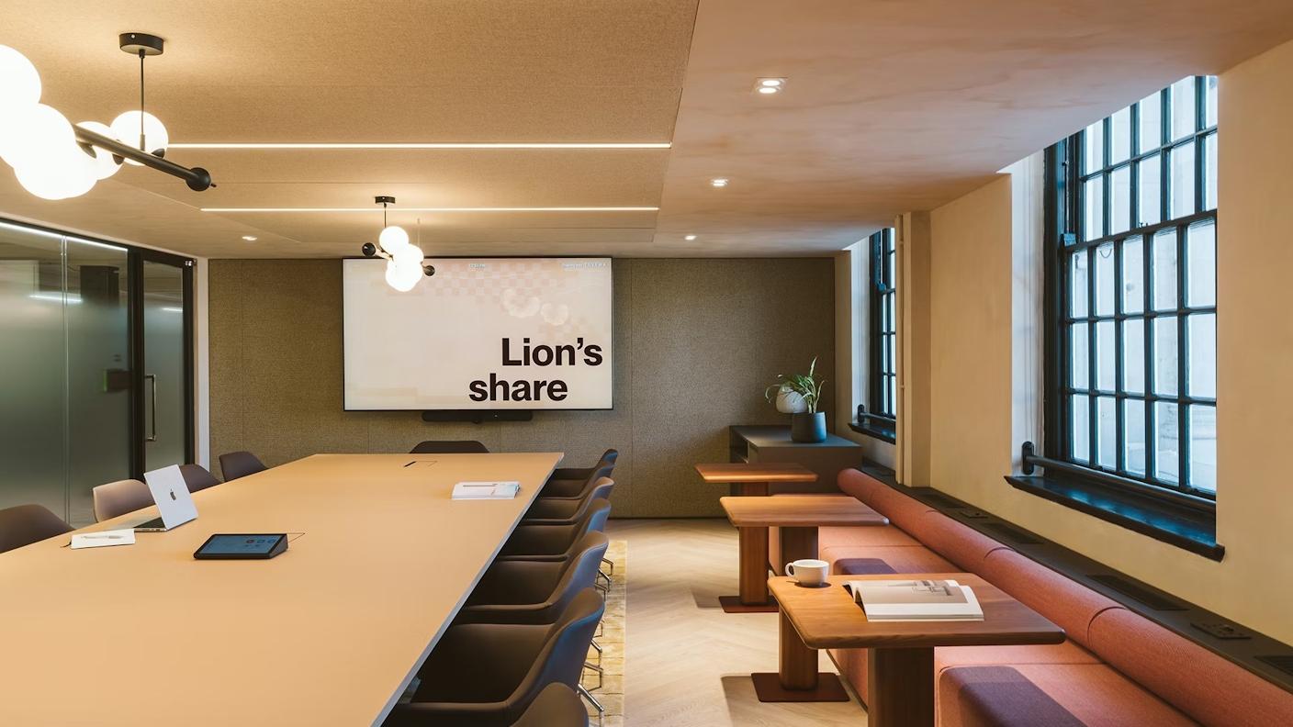
The main inspirations was utilising the design genius of Frank Lloyd Wright and Hugo Toro. We wanted to really utilise a lot of ambient lighting, create a very warm and sensory space with contrasting materials that


Thirdway understood the vision from the outset. The design and furniture selection were so design-led and brief-specific that it doesn’t look or feel like a regular space. Our team actively come in more days than previously because they love the space so much. Couldn’t recommend a better fit-out partner.


